

81 Osterville-West Barnstable RdBarnstable, MA 02655
Mortgage Calculator
Monthly Payment (Est.)
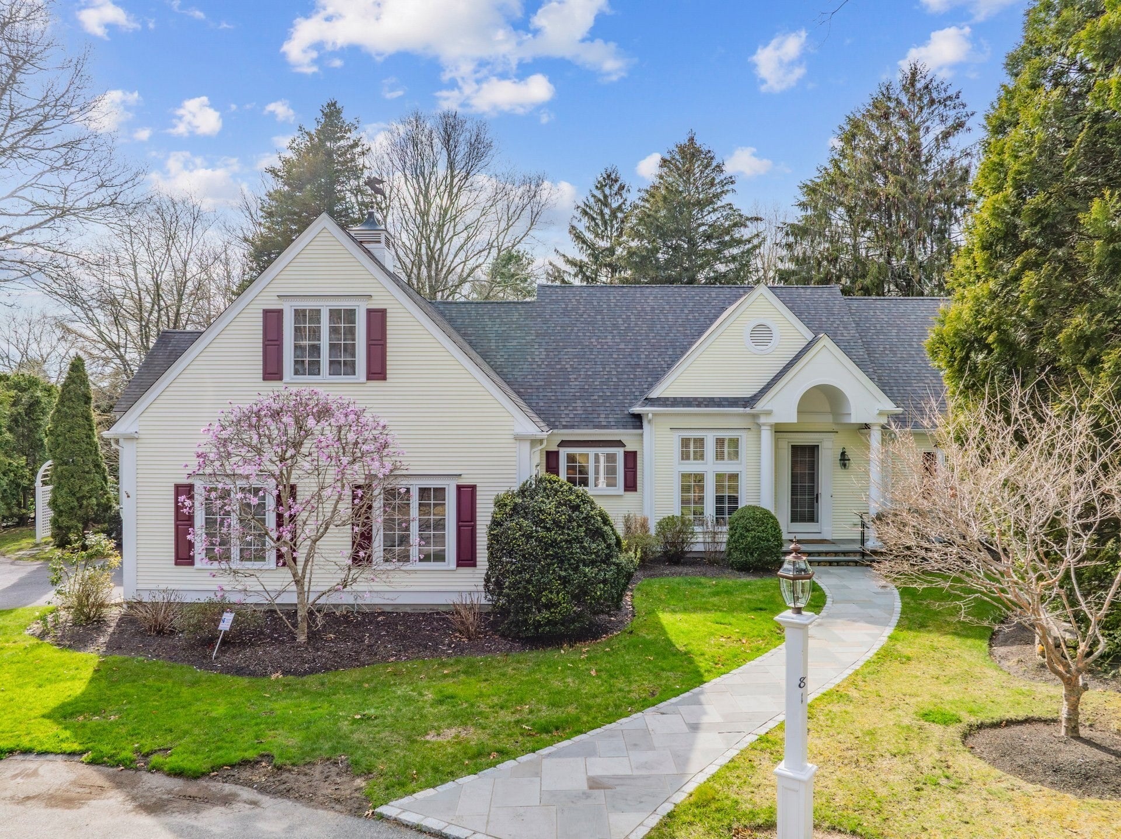
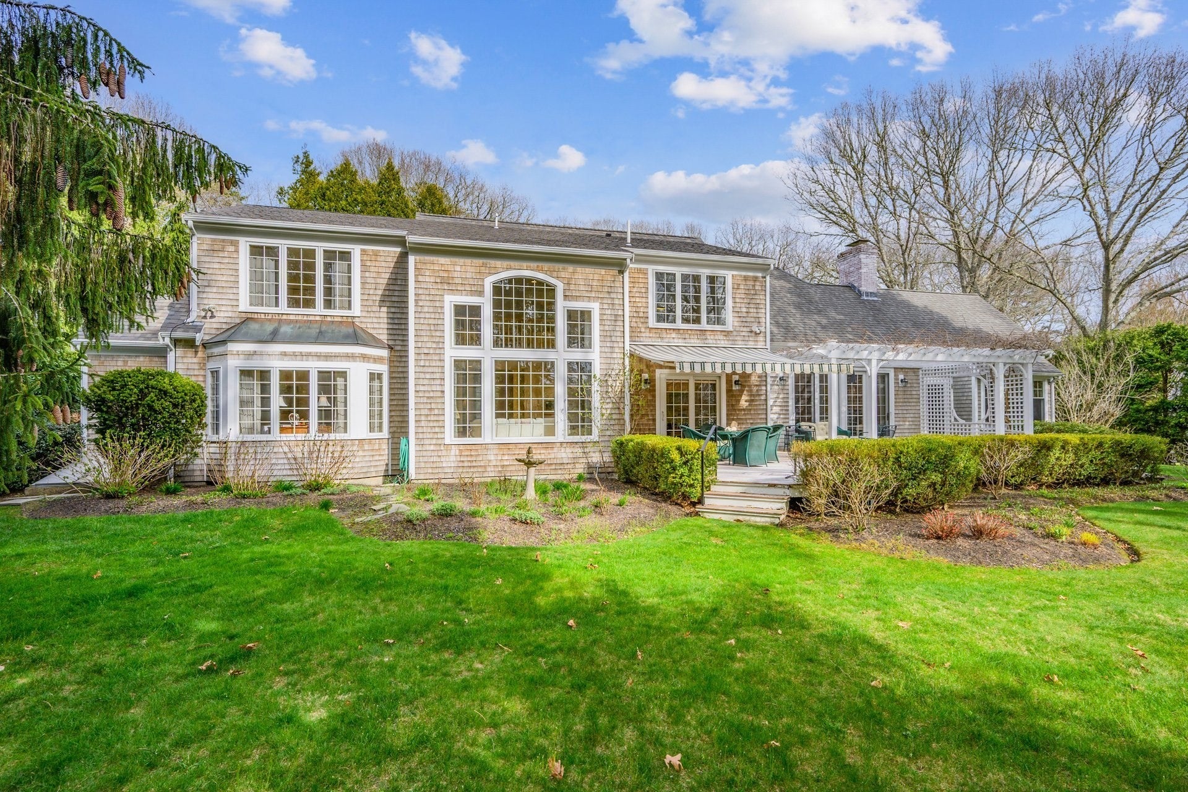
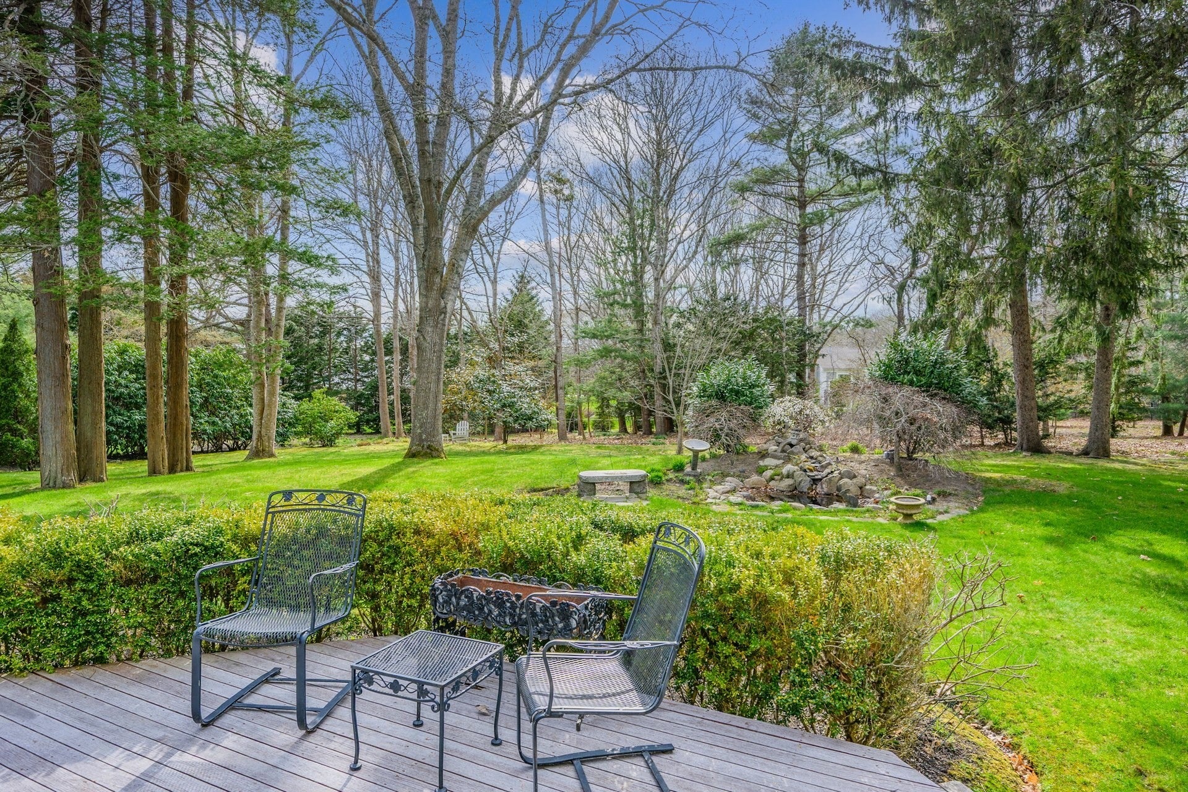
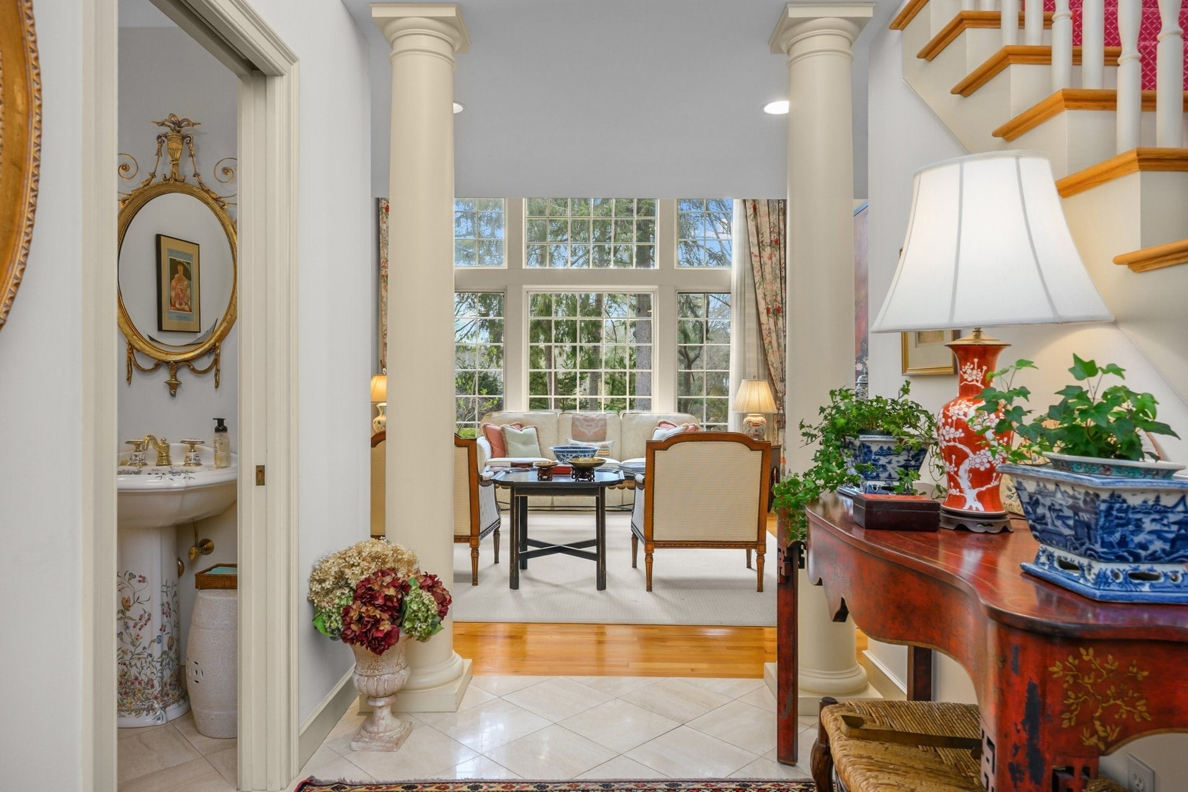
Enter an interest rate to see your estimated monthly payment.This elegant Cape-style residence offers a refined retreat on a sprawling, wooded lot near Osterville Village and Dowses Beach. Defined by bright, voluminous spaces, the home features a stately pillared portico, stone walkways, and classic shingle siding. Inside, the center hall layout leads to a grand living room with a two-story wall of windows and a Palladian arch. This flows into the dining room and a kitchen equipped with granite countertops, a cooktop island, and a sunny breakfast nook. The adjacent family room features custom built-ins and a brick fireplace. The first-flow primary suite serves as a sanctuary with a walk-in closet and en suite bathroom. Upstairs, a mezzanine gallery overlooks the living area, leading to two spacious guest bedrooms. Outside, an expansive rear deck with a vine-covered pergola overlooks the private lawn and an ornamental pond, creating the perfect setting for relaxation. Located minutes from everything Osterville has to offer!
| yesterday | Listing updated with changes from the MLS® | |
| 5 days ago | Price changed to $1,595,000 | |
| 5 days ago | Status changed to Active | |
| 5 months ago | Listing first seen on site |

The property listing data and information, or the Images, set forth herein were provided to MLS Property Information Network, Inc. from third party sources, including sellers, lessors, landlords, and public records, and were compiled by MLS Property Information Network, Inc. The property listing data and information, and the Images, are for the personal, non-commercial use of consumers having a good faith interest in purchasing, leasing or renting listed properties of the type displayed to them and may not be used for any purpose other than to identify prospective properties which such consumers may have a good faith interest in purchasing, leasing or renting. MLS Property Information Network, Inc. and its subscribers disclaim any and all representations and warranties as to the accuracy of the property listing data and information, or as to the accuracy of any of the Images, set forth herein.
Last checked 2026-10-18 01:35 AM UTC